Save
Ask
Tour
Hide
Share
$410,000
New Listing

1421 26TH AVENUE S
ST PETERSBURG, FL 33705

For Sale|Single Family Residence|Active
3
Beds
3
Total Baths
2
Full Baths
1
Partial Bath
1,687
SqFt
$243
/SqFt
1950
Built
Subdivision:
SMITHS REP E A
County:
Pinellas

Due to the health concerns created by Coronavirus we are offering personal 1-1 online video walkthough tours where possible.
Call Now: 407-922-9767
Is this the listing for you? We can help make it yours.
407-922-9767
1421 26TH AVENUE S1421 26TH AVENUE S1421 26TH AVENUE S1421 26TH AVENUE S
Save
Ask
Tour
Hide
Share

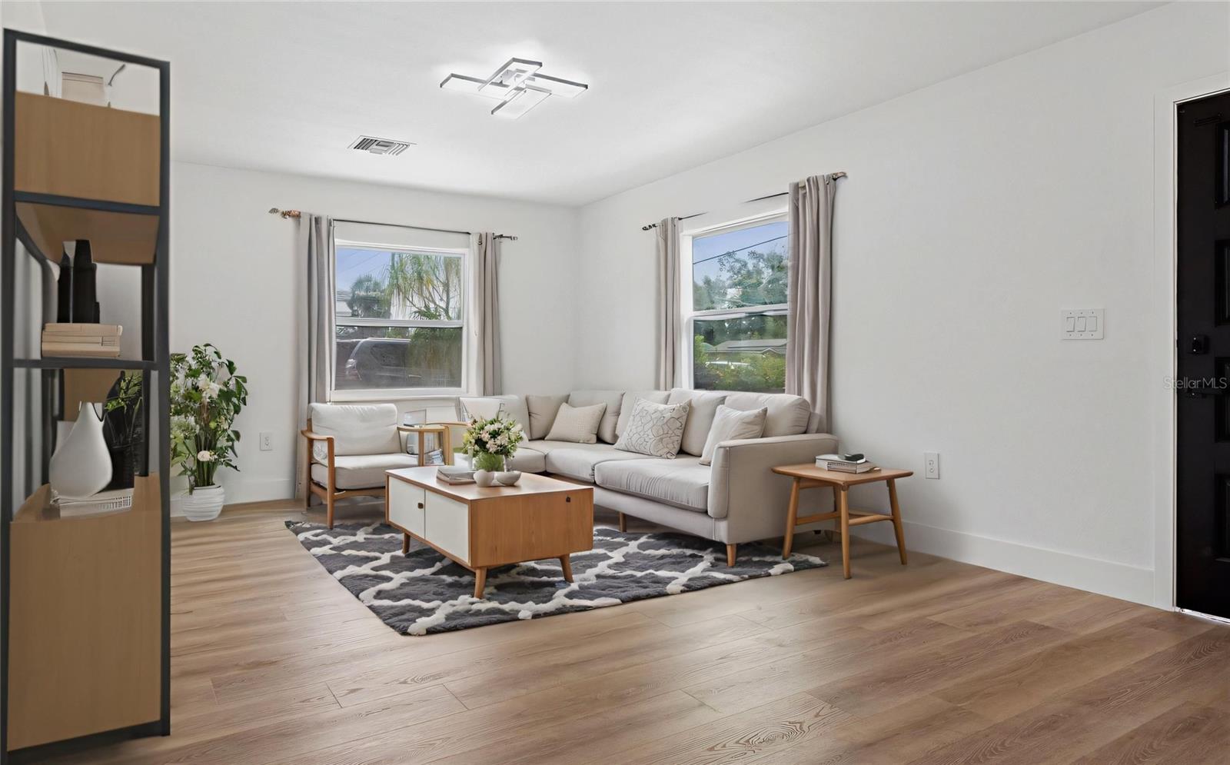
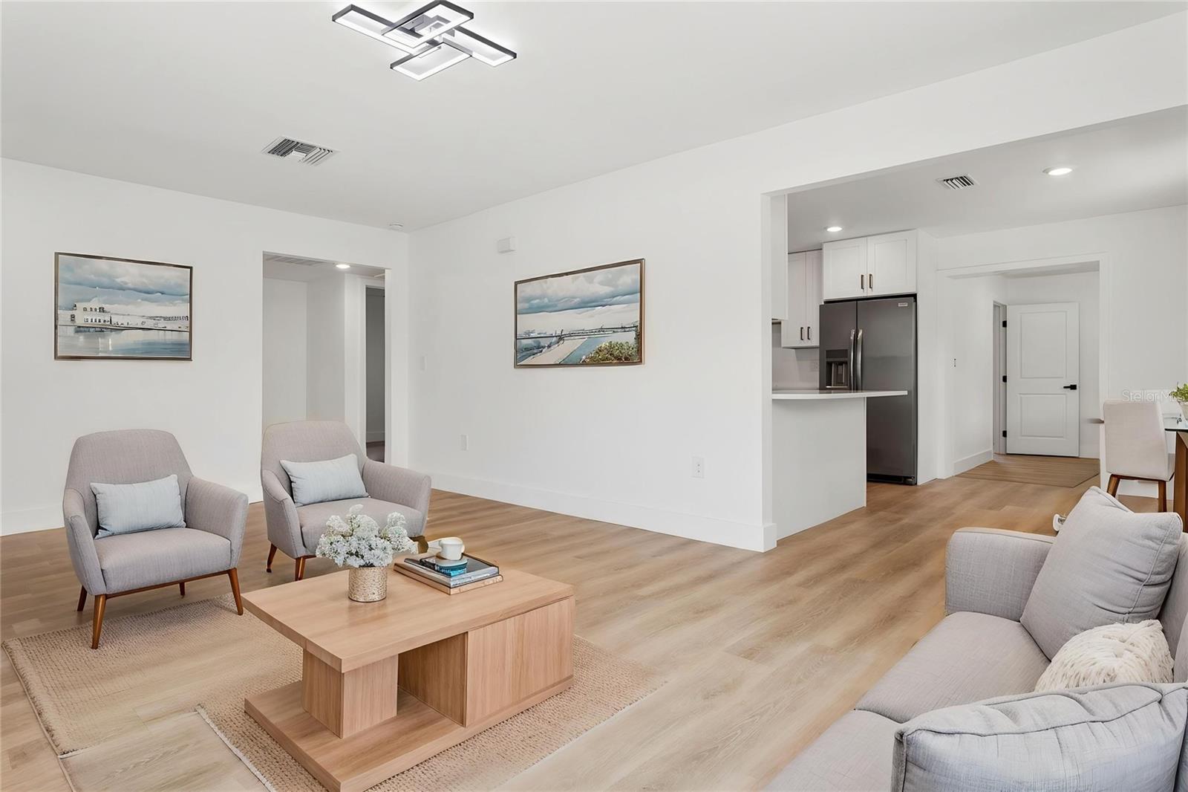
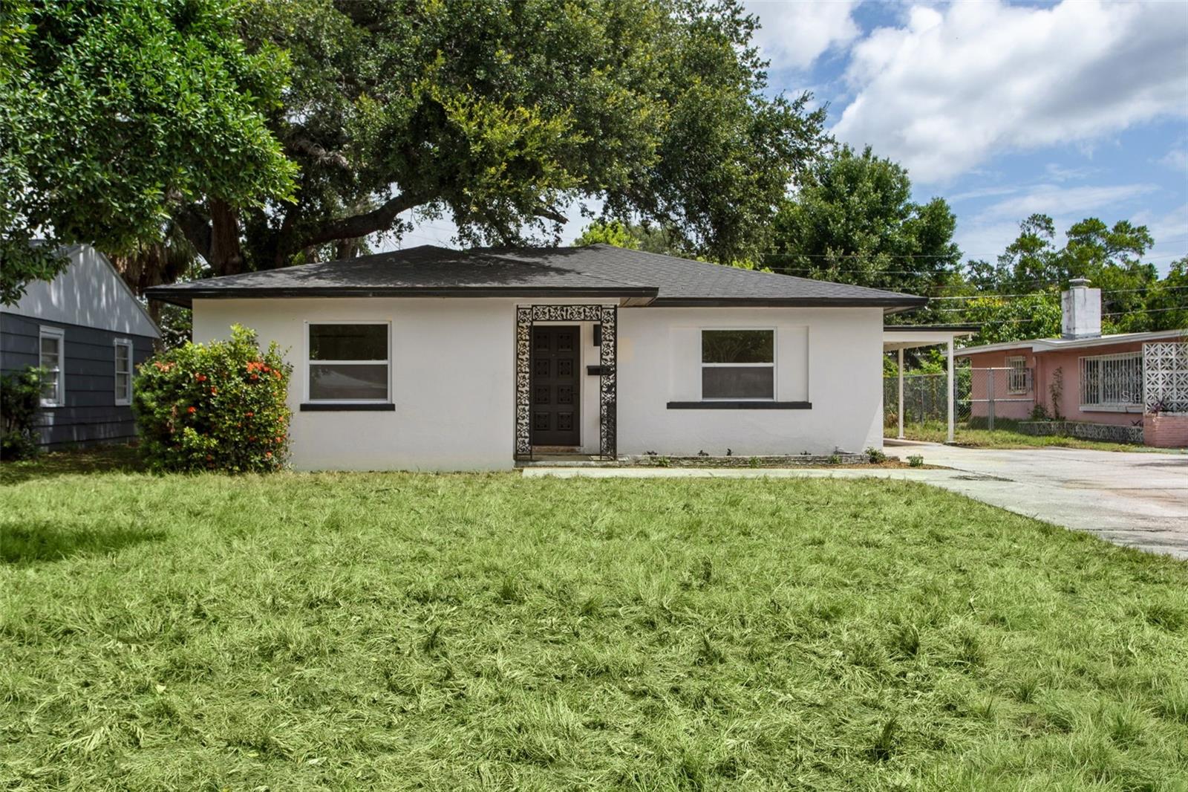
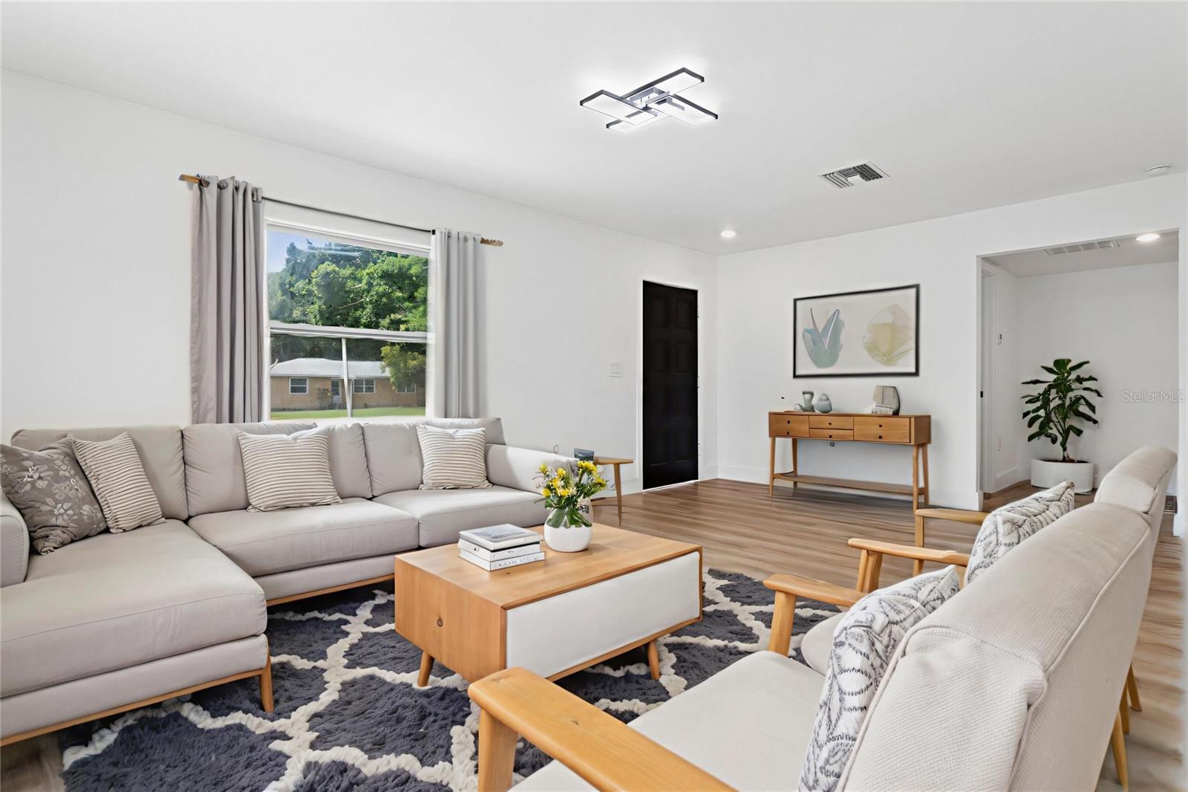
Look at this totally renovated home with a great location in South Saint Pete, near the park, the big lake, and not far from downtown. Move in knowing that in 2026 all the big ticket items have been taken care of, with a brand new roof, double pane insulated windows,new ductwork, and all new updated electrical system. And the HVAC is only six years old. Inside enjoy the clean light feeling with a total renovation, including new luxury vinyl flooring, all new updated kitchen and appliances, and new modern bathrooms. Spacious garage for extra storage, and the carport to keep you dry, and your car cool in the summer. The backyard has enough room to customize and make it your own with maybe a big porch, outdoor kitchen and fire pit. The seller is a general contractor and can make additions, or upgrades after the sale if you desire. Pictures have been virtually staged, to help the new buyer with planning.

Save
Ask
Tour
Hide
Share
Listing Snapshot
Price 
$410,000
Days On Site 
0 Days
Bedrooms 
3
Inside Area (SqFt) 
1,687 sqft
Total Baths 
3
Full Baths 
2
Partial Baths 
1
Lot Size 
0.13 Acres
Year Built 
1950
MLS® Number 
TB8530656
Status 
Active
Property Tax 
$2,707.73
HOA/Condo/Coop Fees 
N/A
Sq Ft Source 
Public Records
Friends & Family
Recent Activity
3 hours agoListing updated with changes from the MLS®
18 hours agoListing first seen on site
General Features
Acres 
0.13
Attached Garage 
Yes
Carport 
1
Direction Faces 
South
Foundation 
Block
Garage 
Yes
Garage Spaces 
1
Levels 
One
Number Of Stories 
1
Parking 
CoveredDrivewayOff StreetAttached
Pets 
Yes
Property Sub Type 
Single Family Residence
Security 
Security Lights
Sewer 
Public Sewer
SqFt Total 
2163
Style 
Mid-Century Modern
Utilities 
Electricity ConnectedWater Connected
Water Source 
Public
Interior Features
Appliances 
DishwasherElectric Water HeaterMicrowaveRangeRefrigerator
Cooling 
Central Air
Furnished 
Unfurnished
Heating 
Electric
Interior 
Eat-in KitchenOpen Floorplan
Laundry Features 
Electric Dryer HookupIn GarageInsideWasher Hookup
Bedroom 2 
Dimensions - 11x12Level - First
Bedroom 3 
Dimensions - 13x15Level - First
Dining Room 
Dimensions - 8x11Level - First
Kitchen 
Dimensions - 8x12Level - First
Living Room 
Dimensions - 20x13Level - First
Master Bedroom 
Dimensions - 12x16Level - First
Save
Ask
Tour
Hide
Share
Exterior Features
Construction Details 
Block
Exterior 
Private Yard
Fencing 
Chain Link
Patio And Porch 
Rear Porch
Roof 
Shingle
View 
Trees/Woods
Waterview 
Trees/Woods
Community Features
Community Features 
Sidewalks
Financing Terms Available 
CashConventionalFHAVA Loan
MLS Area 
33705 - St Pete
Roads 
AsphaltPaved
Township 
31
Schools
School District
Unknown
Elementary School
Campbell Park Elementary-PN
Middle School
Bay Point Middle-PN
High School
Gibbs High-PN
Listing courtesy of PEOPLE'S CHOICE REALTY SVC LLC (813) 493-6320


Listing information is provided by Participants of the Stellar MLS. IDX information is provided exclusively for personal, non-commercial use, and may not be used for any purpose other than to identify prospective properties consumers may be interested in purchasing. Information is deemed reliable but not guaranteed. Properties displayed may be listed or sold by various participants in the MLS Copyright 2026, Stellar MLS.
Last checked: 2026-07-20 04:05 AM EDT

Neighborhood & Commute
Source: Walkscore
Disclosure: Community information and market data powered by Constellation Data Labs. Information is deemed reliable but not guaranteed.
Save
Ask
Tour
Hide
Share